🏗️ Structural Drawing Templates – PDF + CAD Files
Good structural drawings do more than show where a beam, column or footing is located. They explain how the structure is detailed, reinforced and constructed—from the foundation to the slab and staircase.
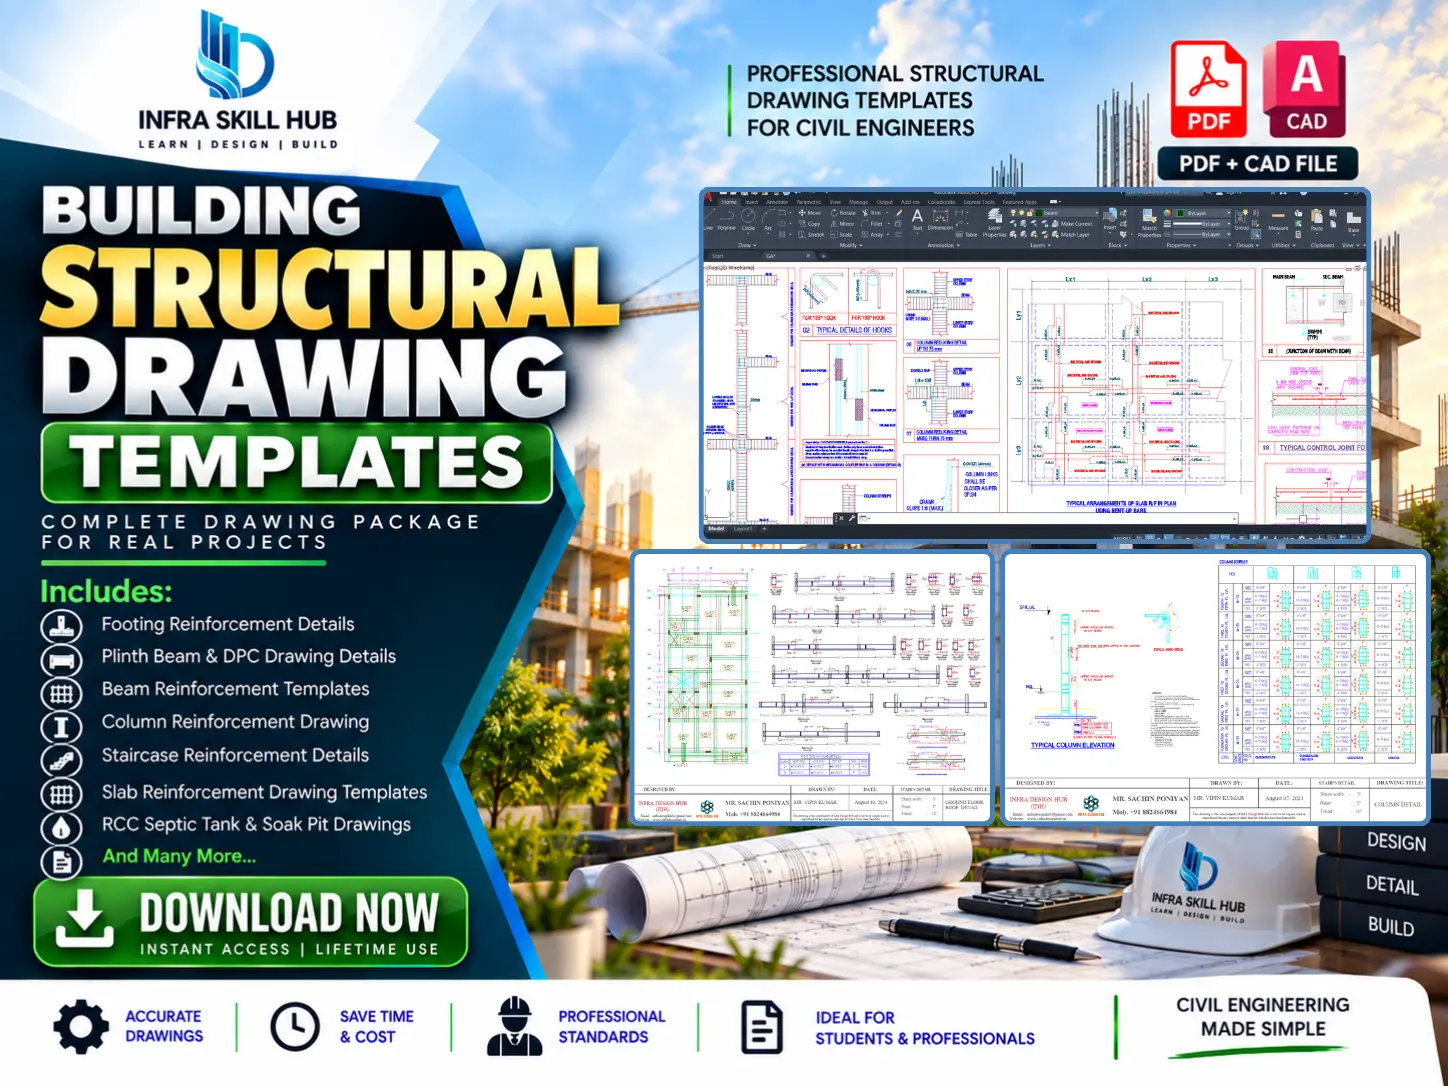
This collection of Structural Drawing Templates brings together practical structural and construction details that can be used as a reference while preparing drawings for building projects. Instead of starting every detail from a blank AutoCAD file, you can study an organised drawing set covering commonly required RCC and reinforcement details.
📐 Complete Structural & Construction Drawing Reference
The package includes a range of commonly required details for building projects, including:
✔️ Footing Reinforcement Details
✔️ Plinth Beam Drawing Details
✔️ DPC Detail Drawing Template
✔️ Lintel Beam Reinforcement Details
✔️ Beam Reinforcement Drawing Templates
✔️ Column Reinforcement Drawing
✔️ Staircase Reinforcement Details
✔️ Slab Reinforcement Drawing Templates
✔️ RCC Septic Tank & Soak Pit Drawings
✔️ Column Footing Drawing Templates
✔️ Column Plan Templates
✔️ General Reinforcement Drawings Template
✔️ Centre Line Plan Template
✔️ Rain Water Harvesting Drawing Template
(Note: All Drawing are in editable format (.dwg) )
The collection can be useful for understanding both Structural Drawings Template requirements and the way structural information is presented in practical project documentation.
🏗️ From Structural Details to Construction
Structural detailing and construction documentation go hand in hand. A drawing may contain the design information, but it should also communicate the details required to understand its execution.
These drawings provide references for foundation, columns, beams, slabs, staircases and reinforcement. They can therefore be useful when studying Construction Drawings Templates as well as the structural details within a building drawing package.
The collection can also help engineers and draftsmen understand how Construction Working Drawings are organised and presented for practical project work.
💻 PDF + CAD Files
The package includes PDF + CAD files, making it convenient for both quick reference and drawing study.
The PDF drawings can be used to review the overall detailing, while the CAD files provide editable drawing information for further study and project-specific development.
This makes the collection particularly useful for professionals working with AutoCAD Structural Drawings and students who want to understand practical structural drafting.
🏠 Useful for Building Projects
The drawings cover common elements found in residential and building projects, making them useful as House Structure Drawing Templates as well as general structural drawing references.
From foundation and plinth level to beams, columns, slabs and stairs, the collection gives you a broader view of how different structural components are documented within a project.
It can also be useful when studying Building Structural Drawings, RCC detailing and construction documentation together.
👷 Who Can Use These Templates?
These AutoCAD Structural Drawing Templates can be useful for:
- Civil Engineers
- Structural Engineers
- Design Engineers
- Site Engineers
- Draftsmen
- Civil Engineering Students
- Freshers
- Architects working with structural drawings
Whether you are learning structural detailing, preparing drawings or looking for construction references, the package gives you a practical starting point.
❓ FAQs
1. What is included in these Structural Drawing Templates?
The package includes footing, plinth beam, DPC, beam, column, staircase, slab and RCC septic tank & soak pit drawing details along with PDF and CAD files.
2. Are CAD files included?
Yes. The package includes PDF + CAD files for structural drawing reference and further editing.
3. Does the package include reinforcement drawings?
Yes. It includes footing, beam, column, slab and staircase reinforcement details.
4. Are these templates useful for construction drawings?
Yes. They can be used as a reference for construction drawings, working details and structural documentation.
5. Who should use these templates?
They are suitable for civil engineers, structural engineers, design engineers, draftsmen, site engineers, students and professionals involved in building projects.
6. Can these drawings be used directly for construction?
These are reference templates. Final drawings should be prepared or checked according to the actual project design, site conditions, dimensions and applicable codes by the responsible professional.





Reviews
There are no reviews yet.