

Structural Design Course | Online Training
₹11,999.00 Original price was: ₹11,999.00.₹4,999.00Current price is: ₹4,999.00.
🎓 Complete Structural Mastery Course
Learn Structural Analysis and Design from basic to advanced with practical training in software, manual calculations and real project workflows.
💻 Course Mode: Recorded Course
📜 Certificate: Infra Skill Hub Course Completion Certificate
🎓 Structural Design Course – From Basic to Advanced
Structural design is not just about creating a model in software and getting an analysis result. To work confidently on structural projects, you need to understand structural analysis and design, manual calculations, IS Codes, design software, reinforcement detailing and structural drawings.
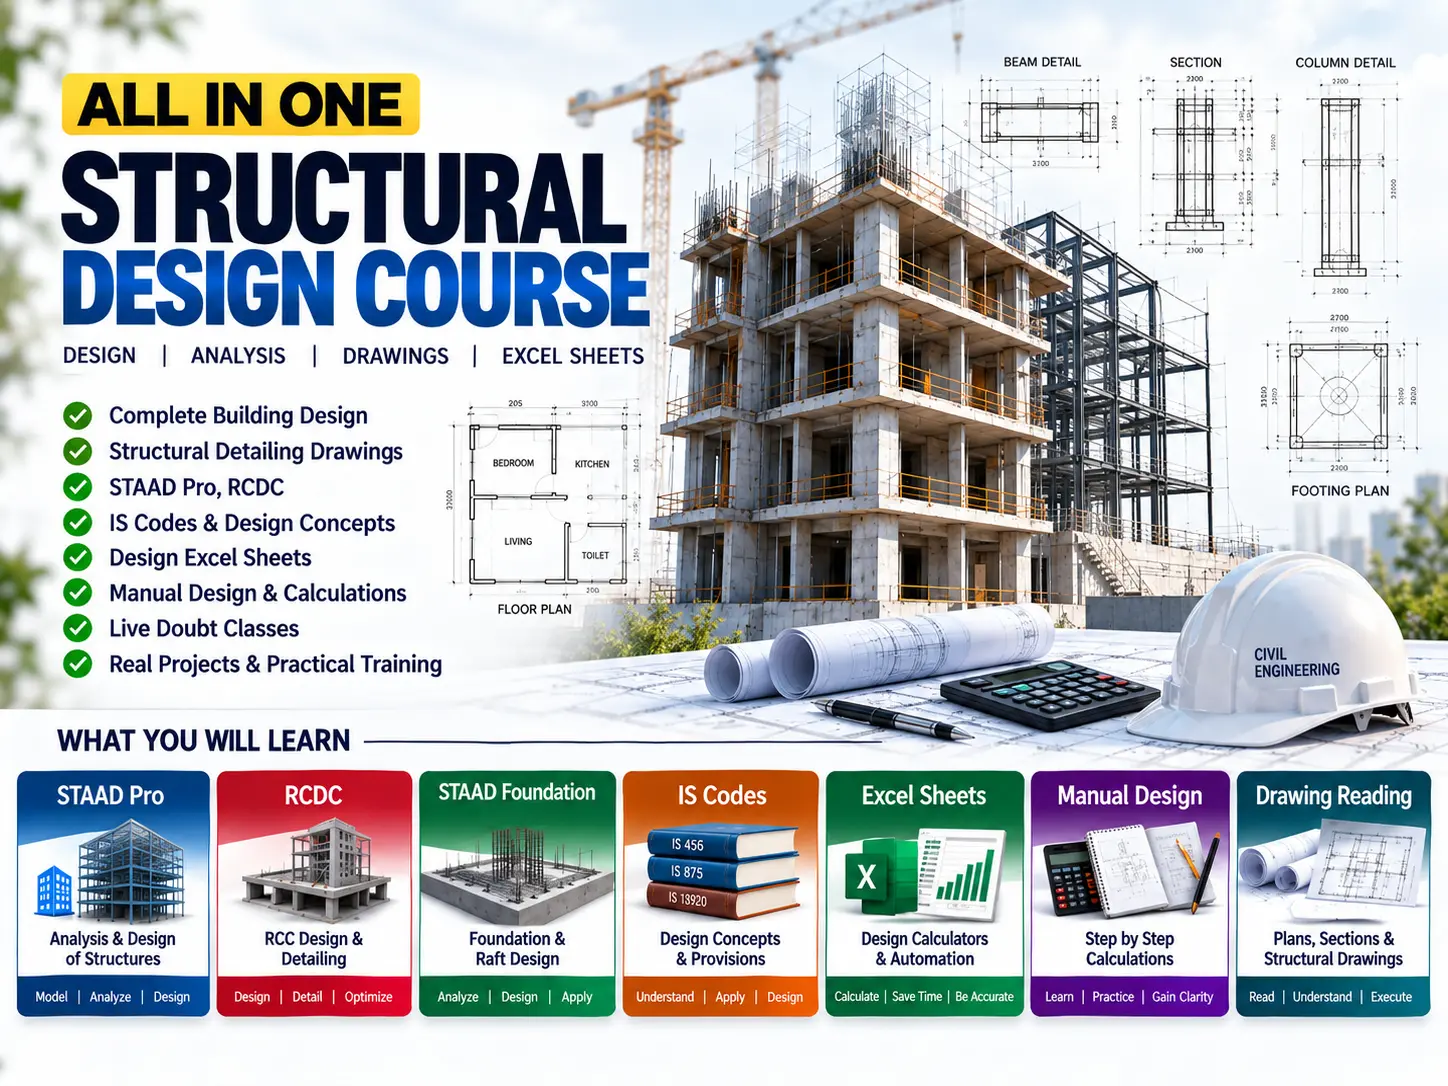
This Structural Design Course for Civil Engineers is designed to bring these areas together through practical learning. The training covers STAAD Pro, RCDC, STAAD Foundation, Structural Design Excel Sheets, Manual Structural Design and Drawing Reading for Civil Engineers.
Whether you are a student, fresher or working professional, this Structural Design Training helps you understand the complete workflow from structural modelling and analysis to design, detailing and drawings.
📚 What You Get With this Online Structural Design Course
- 💻 STAAD Pro Training
- 🏗️ RCDC Training
- 🏢 STAAD Foundation
- 📐 Manual Structural Design
- 📚 IS Codes for Structural Design
- 📊 Structural Design Excel Sheets
- 📝 Drawing Reading for Civil Engineers
- 🏗️ RCC Structural Design
- 🎯 Practical Project-Based Training
- 👨🏫 Expert Guidance & Doubt Support
- 📥 Course Resources
- 📜 Infra Skill Hub Course Completion Certificate
📐 Drawing Reading for Civil Engineers
Learn Drawing Reading for Civil Engineers with practical structural drawing interpretation, including:
- Foundation & Footing Drawings
- Column Layout & Reinforcement Details
- Beam Layout & Reinforcement Details
- Slab Reinforcement Drawings
- Structural Sections
- Reinforcement Detailing
- Structural Construction Details
This helps you connect the design work with the drawings used during construction.
🏗️ STAAD Pro. Connect Edition Includes
- Introduction to STAAD Pro.
- STAAD Pro. concepts with theoretical & practical portion
- Unit System,
- Generating the model geometry
- Absolute Co-ordinate system (Local & Global) of STAAD Pro. , STAAD Editor.
- Snap Node Beam Method, Run Structure Wizard, Translatinoal Repeat Method, Circular Repeat Method, Plates, Surfaces, Solids.
- Designing of Column, Beam, Slab as per IS, US & other international codes
- Specifying member properties like Timber, Steel, Aluminium, Concrete
- Specifying member specifications (Beam, Column, Slab) – Moment Release, Floor Diaphram
- Member supports detailing
- Defining and specifying loads (Dead, Live, Wind, Snow,Floor Load, Seismic Load or Earthquake Load (IS 1893-2002), Environmental Loads etc.
- Shear Force, Dispacement & Bending Moment diagrams
- Analysis Types, Post & Pre Analysis Print
- Concrete Design Parameters
- Concrete Design as Per IS456
- Distribution of internal forces, moments, stresses, strains & displacements
- Steel design standards
- Timber & Aluminium Design standards
- Printing Information of output files
- Perform analysis, view output files, graphics post processing
- Diagram, results, Post Processing reports
- Creating customized report, STAAD Editor
- Load Analysis (Dead, Live, Wind, Snow,Floor Load, Seismic or Earthquake Load (IS 1893-2002), Environmental Loads, Imposed , Thermal, Soil, Gravity etc.
- Printing of reports like Time History, Pushover analysis & Response Spectrum etc.
- Interactive designs such as Bridge Deck, Frame Structure, Buildings, Water Tank (Circular & Rectangular), Truss Structures, Staircase, Towers etc.
- STAAD Fundation
- Basics about Foundation
- Isolated Footing
- Combined Footing
- Raft or Mat Foundation
- Pile Design
- Complete Working on Practical Projects
📚 Excel Sheets Includes
- Beam Design (Simply Supported Beam & Continuous Beam)
- Cantilever Beam
- STAAD Moment Check
- One Way Slab & Two Way Slab
- Axial, Biaxial Loaded Column
- Slender Column
- Footing Design
- Eccentric Footing Design
- Combined Footing
- Deflection Check
- L-Shaped Cantilever Retaining Wall
- Reverse L-Shape Cantilever Retaining Wall
- Retaining Wall
- Design of Dome
- Staircase
- Rectangular Water Tank
🎯 Who Should Take This Structural Engineering Course Online?
This Structural Mastery Course is suitable for:
- Civil Engineering Students
- Civil Engineering Graduates
- Civil Engineers
- Structural Engineers
- Structural Design Engineers
- Site Engineers
- Design Engineers
- Freshers
- Professionals working in structural design
If you are looking for Structural Design Courses Online that combine software, manual design and practical structural engineering concepts, this course covers the major areas required to develop a broader understanding of structural design.
💡 Why Choose This Structural Design Training?
A structural engineer may use different software for different stages of a project, but understanding how these tools connect is what makes the overall workflow useful.
This Structural Mastery Course combines STAAD Pro, RCDC, STAAD Foundation, manual structural design, Excel and drawing reading in one training program.
Instead of learning software in isolation, you can understand how analysis, design, calculations, detailing and drawings fit together in practical structural engineering work.
📜 Course Completion Certificate
After successfully completing the Structural Design Course, students will receive an Infra Skill Hub Course Completion Certificate as a record of course completion and learning.
❓ Frequently Asked Questions
Q1. What is covered in this Structural Design Course?
The course covers STAAD Pro, RCDC, STAAD Foundation, manual structural design, IS Codes, Excel Sheets, RCC structural design and structural drawing reading.
Q2. Does the course include STAAD Pro and RCDC?
👉 Yes. You will get practical online training in STAAD Pro and RCDC, along with STAAD Foundation for foundation design and analysis.
Q3. Does the course include manual structural design?
👉 Yes. The course includes manual design and calculations to help you understand the concepts behind structural analysis and design, rather than relying only on software results.
Q4. Does the course cover structural drawing reading?
👉 Yes. The course includes Drawing Reading for Civil Engineers, covering foundation, footing, column, beam, slab, reinforcement and structural detail drawings.
Q5. Does the course cover IS Codes and Excel?
👉 Yes. The course includes IS Codes & Excels for Structural Analysis and Design.
🔗 Explore More from Infra Skill Hub
If you are developing your civil and structural engineering skills, you can also explore:
Civil Engineering Courses – Practical training in structural design, civil engineering software and construction skills.
Civil Engineering Excel Sheets – Ready-to-use Excel tools for RCC design, BBS, quantity calculations and engineering work.
Civil Engineering E-Books – Practical reference material for civil engineering, construction and structural design.
Architectural & Structural Drawing Templates – Practical drawing resources for architectural and structural design work.
Related products
-
Civil Engineering Courses
RCC Design Course – Manual & Excel Training
₹3,999.00Original price was: ₹3,999.00.₹2,499.00Current price is: ₹2,499.00. -
Civil Engineering Courses
D5 Render Course – Advance Training
₹4,999.00Original price was: ₹4,999.00.₹1,999.00Current price is: ₹1,999.00. -
Civil Engineering Courses
AutoCAD – Online Training Course
₹2,999.00Original price was: ₹2,999.00.₹1,499.00Current price is: ₹1,499.00. -
Civil Engineering Courses
BBS Course (Bar Bending Schedule)
₹3,999.00Original price was: ₹3,999.00.₹999.00Current price is: ₹999.00.



Reviews
There are no reviews yet.