AutoCAD Advance Course
🎓 Practical AutoCAD Training for Civil Engineers & Architects
Looking for an AutoCAD Course Online that goes beyond basic software commands?
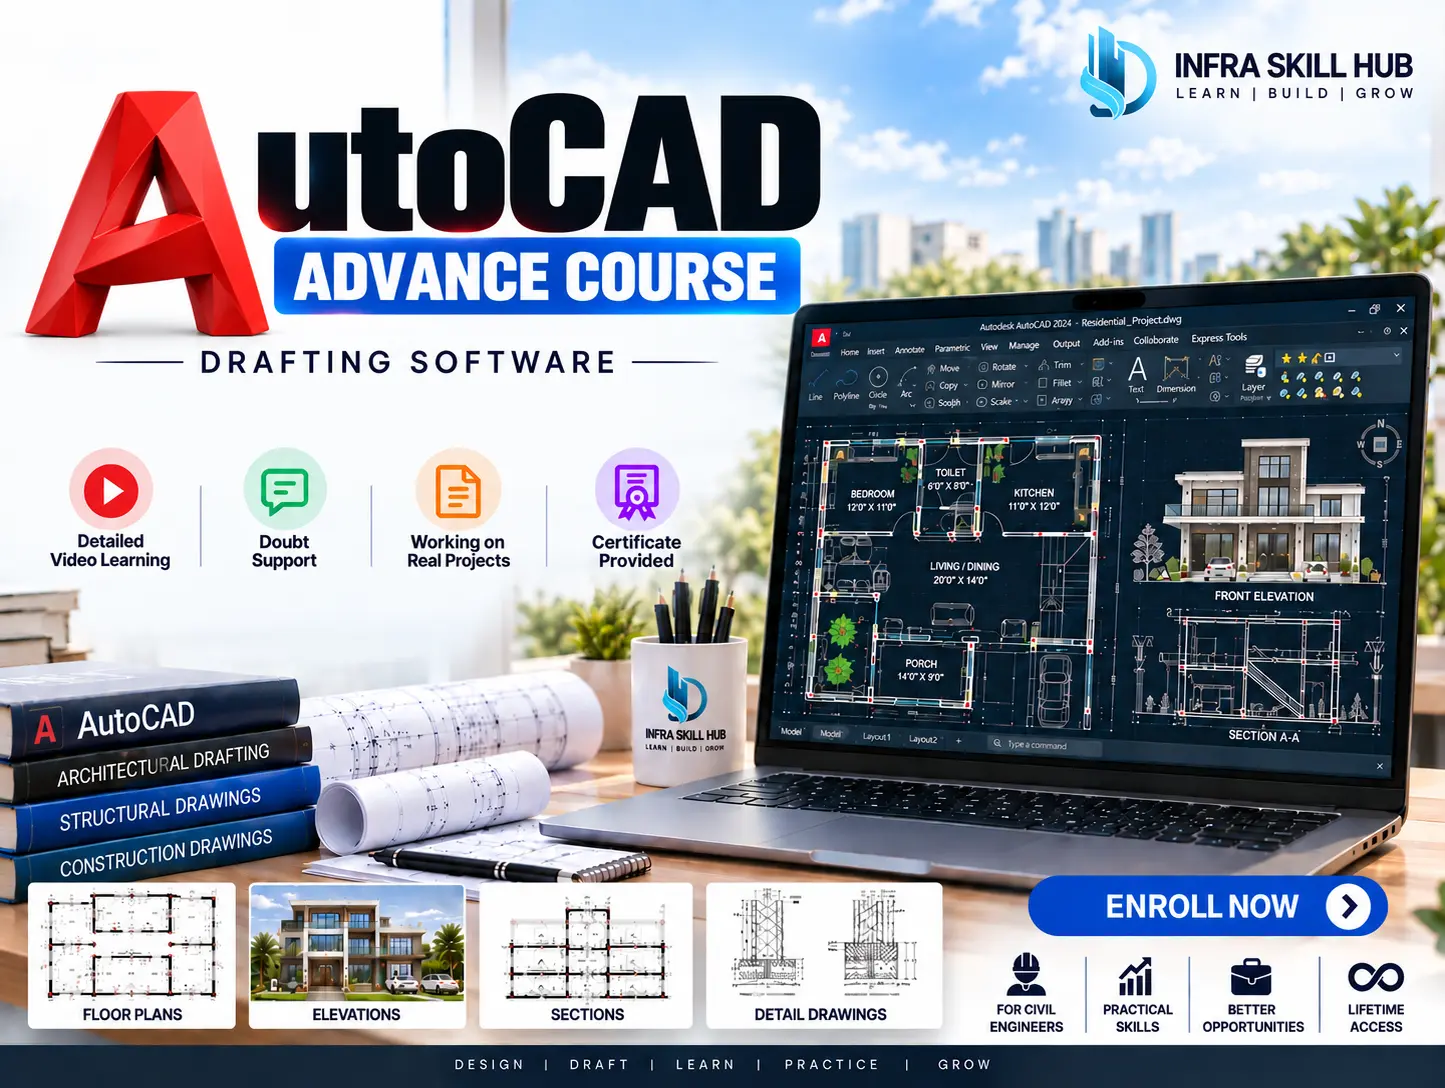
The AutoCAD Advance Course by Infra Skill Hub is designed for civil engineers, architects, students and freshers who want to learn AutoCAD drafting through practical drawings and real project work.
This AutoCAD Online Course focuses on the practical use of AutoCAD for preparing floor plans, elevations, sections, detail drawings and professional working drawings. The training helps you understand how AutoCAD is used in actual architectural and construction projects.
📐 Learn AutoCAD for Professional Drafting
This AutoCAD Course for Civil Engineers is most useful when you learn how to apply the software to actual drawings rather than only memorizing commands.
In this course, you will work with practical drawing requirements and understand how different types of drawings are prepared using AutoCAD.
🏠 Floor Plans
Learn to create and develop floor plans in AutoCAD with proper drawing organization and drafting practices.
🏢 Elevations
Understand how building elevations are prepared and presented as part of a complete architectural drawing set.
📏 Sections
Learn to work with section drawings and understand how they form an important part of building documentation.
📋 Detail Drawings
Develop practical understanding of detail drawings used to communicate construction and design information clearly.
🏗️ Working Drawings
The course also focuses on working drawings, helping you understand how AutoCAD is used to convert design information into practical drawings for projects.
🏛️ Architectural Drafting with AutoCAD
If you are searching for an Architectural Drafting Course, this training covers the core drawing work required for architectural drafting using AutoCAD.
You will work with drawings such as:
Floor Plans → Elevations → Sections → Detail Drawings → Working Drawings
This makes the course relevant for learners interested in architectural drafting, building drawings and professional CAD drafting.
🎯 From AutoCAD Learning to Real Project Drafting
The biggest difference between learning AutoCAD commands and learning AutoCAD drafting is knowing where and how to use those commands.
This course follows a practical approach so that you can understand the relationship between different drawings and how they are developed as part of a project.
Whether you are starting your first AutoCAD Course Online or looking for advanced practical training after learning the basics, the course is focused on applying AutoCAD to real drawing work.
📜 Course Completion Certificate
After completing the AutoCAD Online Training Course, you will receive an Infra Skill Hub Course Completion Certificate.
❓ Frequently Asked Questions
1. What is included in this AutoCAD Online Course Training?
The course includes detailed video learning, doubt support, real project work and practical drafting covering floor plans, elevations, sections, detail drawings and working drawings.
2. Is this AutoCAD course useful for civil engineers?
Yes. The course is designed for civil engineers, architects and students who want to use AutoCAD for practical building and architectural drawings.
3. What type of drawings are covered?
The training covers floor plans, elevations, sections, detail drawings and working drawings.
4. Does the course include real project work?
Yes. The course includes working on real projects to provide practical drafting experience.
5. Will I receive a certificate?
Yes. You will receive an Infra Skill Hub Course Completion Certificate after completing the course.
🔗 Explore More
Explore More Civil Engineering Courses
Explore Civil Engineering E-Books
Explore Structural Design Excel Sheets
Explore Architectural & Structural Drawing Templates




Reviews
There are no reviews yet.