🏠 Architectural Working Drawing Templates – PDF + CAD
A good house plan is only the beginning. The real work starts when that plan has to be converted into detailed drawings for execution—with dimensions, elevations, sections, electrical points, plumbing layouts, door-window schedules and other construction details.
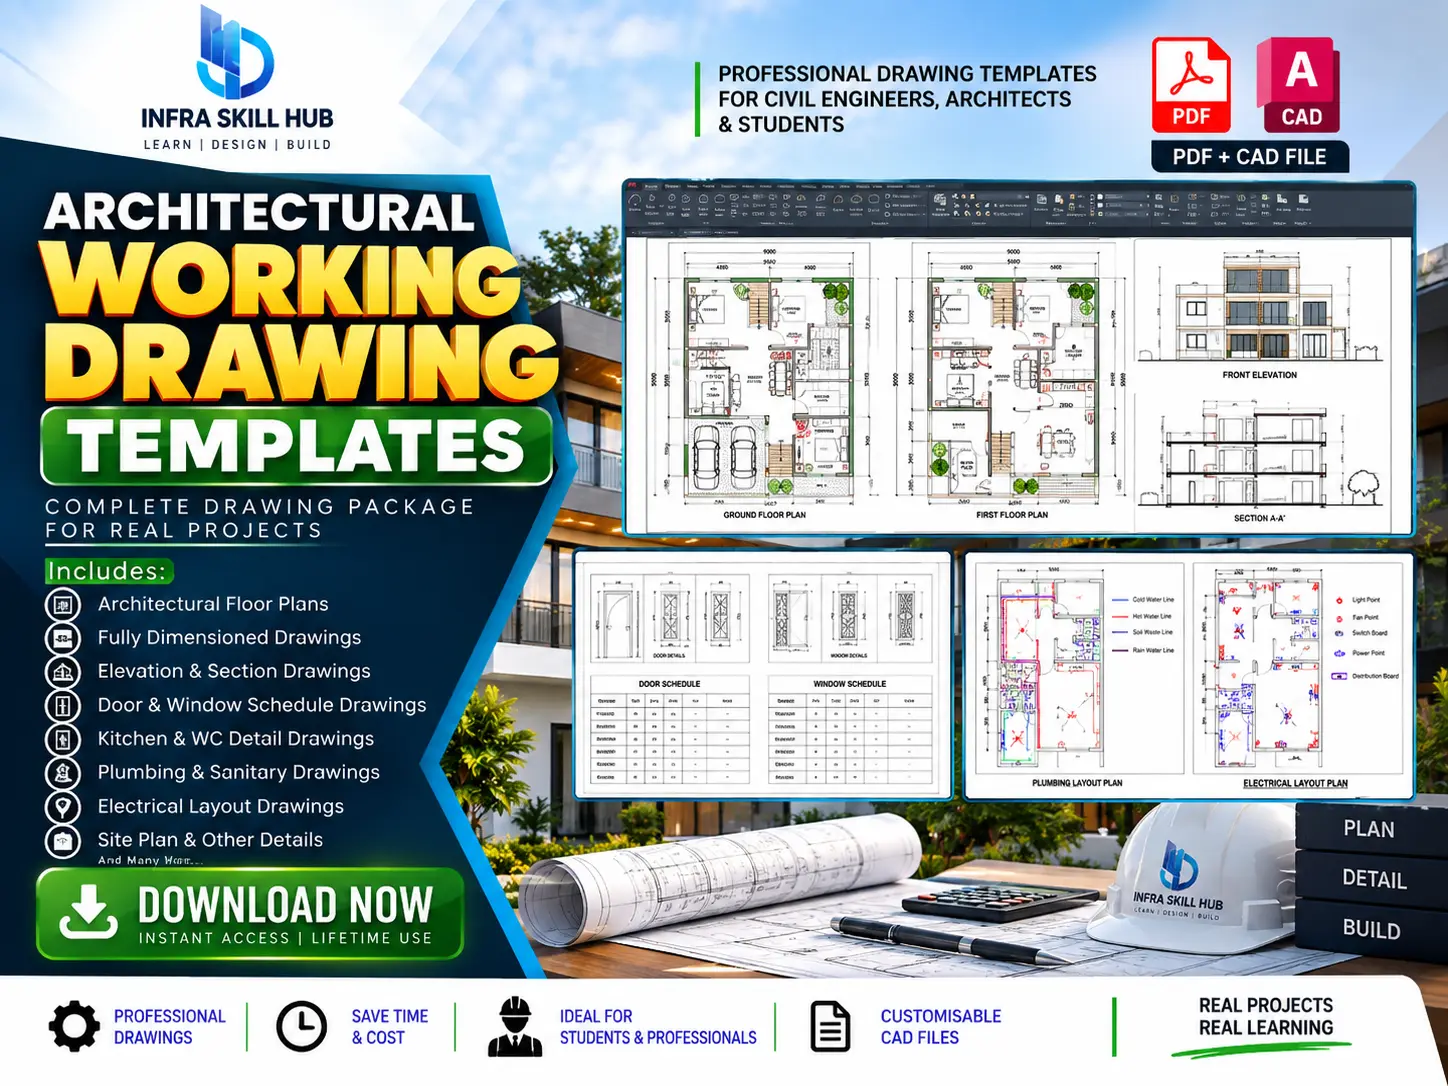
These Architectural Working Drawing Templates give you a ready reference for preparing complete house working drawings without starting every sheet from scratch. The package includes practical architectural drawings in PDF + editable CAD (.dwg) format, making it useful for both learning and professional drawing work.
📐 Complete House Working Drawing Reference
The package covers the detailed architectural drawings normally required to take a house design from a basic plan to detailed working documentation.
You get references for:
✔️ Fully Dimensioned Floor Plans – Accurate dimensions of all floors
✔️ Architectural Working Drawings – For each floor, ready for site use
✔️ Plumbing & Sanitary Drawings Templates – Water supply and drainage layout
✔️ Electrical Layout Drawings – Switches, lighting, and electrical points
✔️ Door & Window Schedule Drawings – With sizes and placements
✔️ House Front & Side Elevation Detail Drawing Template – With sizes and Color Codes
✔️ Modular Kitchen Elevation Detail Drawing Template – Elevation Dimensions
✔️ Toilet/Bathroom Elevation Detail Drawing Template – With sizes and placements
Together, these drawings give you a clearer understanding of how a complete house drawing set is organised.
🏠 From Floor Plan to Working Drawings
A floor plan tells you how the spaces are arranged, but a working drawing needs much more information.
These House Working Drawing Templates help you understand how dimensions, room layouts, elevations, sections and other details are presented in a professional drawing set.
You can refer to the drawings while preparing residential working drawings and develop your own project-specific sheets according to the design requirements.
📋 Detailed Architectural Drawings
The package includes more than just floor plans. It brings together the drawings needed to communicate important architectural and service-related information.
You can study:
- Floor plans with dimensions
- Building elevations
- Sections
- Door and window schedules
- Electrical layouts
- Plumbing and sanitary layouts
- Kitchen details
- WC elevation details
This makes the collection useful as a reference for Architectural Construction Drawings as well as day-to-day working drawing preparation.
💻 PDF + Editable CAD Files
The templates are provided in PDF + CAD (.dwg) format.
PDF files are useful for quickly reviewing the drawing and understanding its presentation, while the CAD files provide editable drawing information that can be studied and modified according to your project requirements.
If you regularly work in AutoCAD, these AutoCAD Working Drawing Templates can help you save time when preparing similar architectural details.
🏗️ Useful for Practical Project Work
Preparing Construction Working Drawings from the beginning can be time-consuming, particularly when a project requires multiple sheets covering plans, elevations, sections and services.
Instead of creating every drawing from a blank file, you can use these templates as a practical reference, understand the drawing arrangement and develop your own project drawings accordingly.
The package is suitable for:
- Architects
- Civil Engineers
- Architectural Designers
- Draftsmen
- Site Engineers
- Civil Engineering Students
- Architecture Students
- Freshers
❓ FAQs
1. What is included in these Architectural Working Drawing Templates?
The package includes dimensioned floor plans, elevations, sections, door and window schedules, electrical layouts, plumbing and sanitary drawings, kitchen details and WC elevation details.
2. Are CAD files included?
Yes. The package includes PDF + editable CAD (.dwg) files.
3. Are these templates suitable for house projects?
Yes. The package is designed around house working drawings and common architectural details required for residential projects.
4. Does the package include electrical and plumbing drawings?
Yes. Electrical layout drawings and plumbing & sanitary drawings are included.
5. Who can use these working drawing templates?
They are useful for architects, civil engineers, architectural designers, draftsmen, site engineers and students.
6. Can I modify the CAD drawings?
Yes. The CAD files are editable, allowing you to study and modify the drawings according to your project requirements.
🔗 Explore More




Reviews
There are no reviews yet.