Top 50 House Floor Plans

Original price was: ₹7,000.00.Current price is: ₹1,499.00.

🏠 Top 50 House Plans

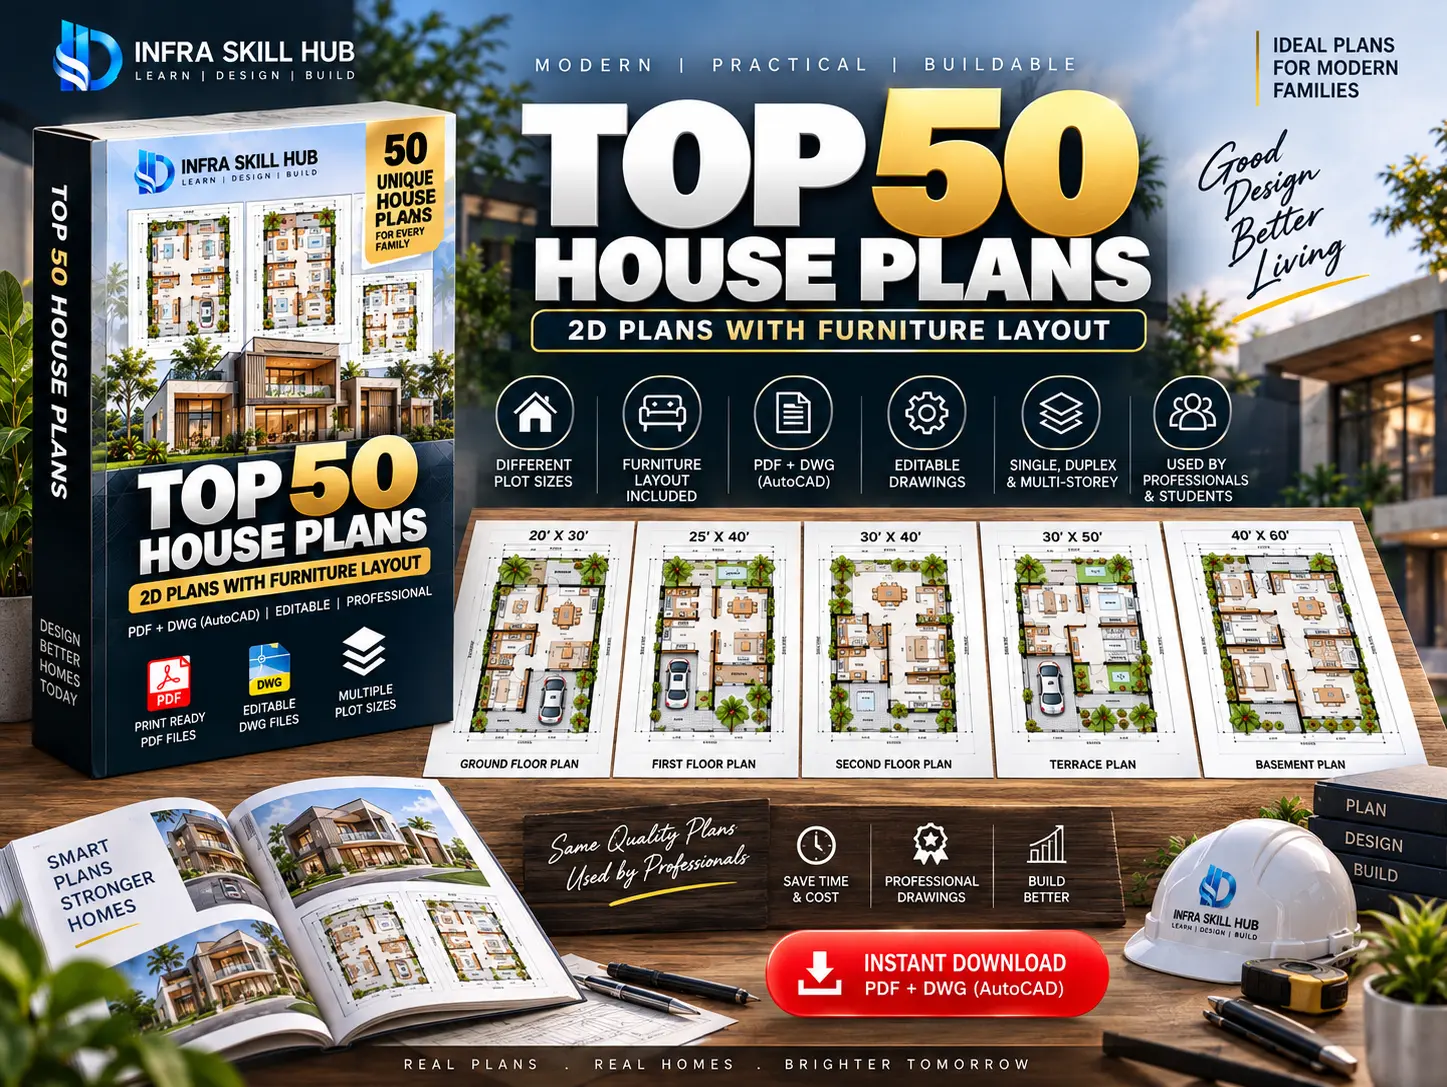
Explore 50 ready-made 2D House Plans with practical furniture layouts for different plot sizes and house configurations.

📚 Package Includes:
• ✅ 50+ 2D House Floor Plans
• ✅ Furniture Layouts
• ✅ Different Plot Sizes
• ✅ Single-Storey, Duplex & Multi-Storey Plans

📄 Format: PDF + DWG (AutoCAD) 
🏡 Type: Ready-Made House Plan Collection

🏠 Top 50 Readymade House Plans – 2D Plans with Furniture Layout

Choosing a house plan should not mean opening dozens of websites and comparing one floor plan after another.

Get 50 carefully selected house plans in one collection, covering different plot sizes, floor configurations and practical room layouts. Each plan includes a 2D floor plan with furniture layout, giving you a clear idea of how the spaces can be arranged before construction begins.

From modern duplex house designs to compact small house plans, this collection offers a variety of layouts for today’s residential needs.

The package also includes PDF + editable DWG (AutoCAD) files, making it useful for homeowners, architects, civil engineers, designers and anyone looking for ready-to-use residential plan references.

💻 Building Plan Highlights

✔️ Duplex house plans, 2BHK, 3BHK, and 4BHK layouts
✔️ Vastu-compliant house plans for all directions – East, West, North, South
✔️ Includes modern, traditional, and Kerala-style house designs
✔️ Popular plot sizes: 25×40, 15×40, 20×30, 30×40 house plans and more
✔️ Area coverage from 500 sq ft to 3000 sq ft, including 1000, 1200, and 1500 sq ft house plans
✔️ Ghar ka Naksha options suitable for Indian families

🏡 Ready Made House Plans for Quick Selection

Not every project needs to start with a completely blank drawing.

These Ready Made House Plans give you a strong starting point when you are looking for ideas, comparing layouts or developing a residential project.

You can review the available plans, select a layout closer to your requirements and then make project-specific changes based on the actual plot dimensions and design needs.

💻 PDF + DWG (AutoCAD) Files

The collection includes both PDF and editable DWG files.

Use the PDF files for quick viewing and reference, or open the DWG files in AutoCAD when you need to study dimensions, layouts and drawing details.

For professionals, this makes the collection particularly useful as a source of AutoCAD House Plans and residential floor plan references.

❓ FAQs

1. What is included in the Top 50 Readymade House Plans package?

The package includes 50 2D House Plans with furniture layouts, covering different plot sizes and house configurations, along with PDF and editable DWG files.

2. Do the plans include furniture layouts?

Yes. The House Plans with Furniture Layout show the practical placement of major furniture within the rooms.

3. Are editable AutoCAD files included?

Yes. Editable DWG (AutoCAD) files are included along with the PDF versions.

4. What types of house plans are included?

The collection includes single-storey, duplex and multi-storey house plans with different layouts and plot sizes.

5. Can these plans be modified?

Yes. The editable DWG files can be modified in AutoCAD according to the actual project requirements.

6. Who are these house plans suitable for?

They are useful for homeowners, architects, civil engineers, designers, draftsmen, contractors and students looking for practical residential plan references.


🔗 Explore More

Reviews

There are no reviews yet.

Be the first to review “Top 50 House Floor Plans”

Your email address will not be published. Required fields are marked *

Scroll to Top