🏗️ Architectural & Structural Drawing Templates – All-in-One Package
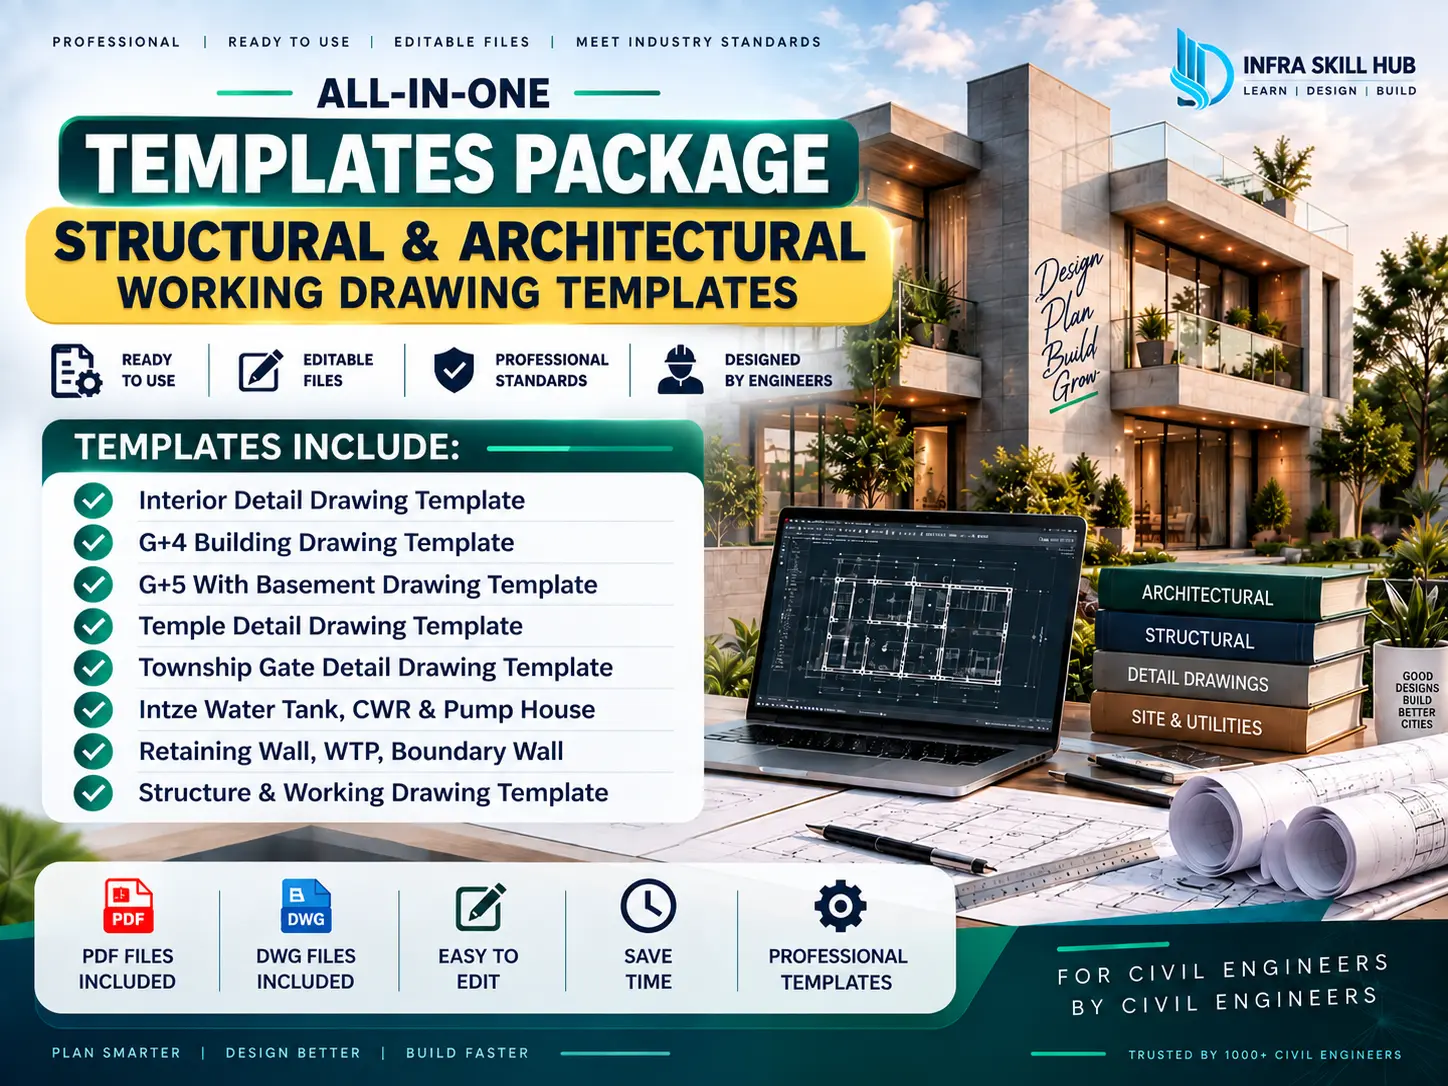
Stop searching for individual drawing templates every time you start a new project. Get a complete collection of Architectural & Structural Drawing Templates in one package, with PDF and editable DWG files that you can use, modify and adapt according to your project requirements.
From interior details and building drawings to water tanks, retaining walls, WTP, boundary walls and structural working drawings, this package brings a wide range of practical drawing templates together in one place.
Whether you are a civil engineer, architect, structural engineer, designer or student, these templates can save you considerable time when preparing or referring to professional drawings.
🔹 Templates Included:
📄 PDF + Editable DWG Files
One of the key advantages of this package is that you get PDF as well as DWG files.
The PDF files are useful for quick reference and understanding the drawing details, while the DWG files can be edited in AutoCAD according to your project requirements.
This makes the package useful not only for learning and reference but also as a practical resource during drawing preparation.
👷 Who Can Use These Drawing Templates?
These Architectural & Structural Drawing Templates are useful for:
- Civil Engineers
- Structural Engineers
- Architects
- Design Engineers
- Site Engineers
- Draftsmen
- Civil Engineering Students
- Architecture Students
- Construction Professionals
🛠️ Useful for Real Project Work
The package covers a wide variety of drawings instead of focusing on only one type of project.
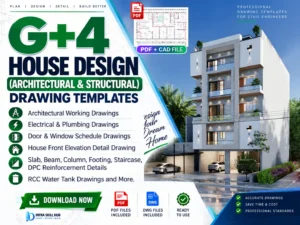
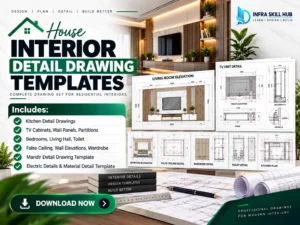
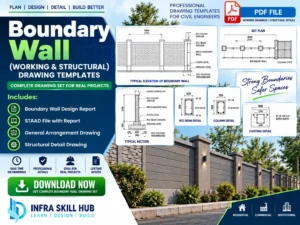
You can refer to the templates for building drawings, interior details, structural drawings, water tank drawings, retaining wall drawings, WTP drawings, boundary wall drawings, gate details and working drawings.
This makes the collection particularly useful when you regularly work with different types of civil engineering and construction drawings.
❓ Frequently Asked Questions
1. What is included in this Architectural & Structural Drawing Templates package?
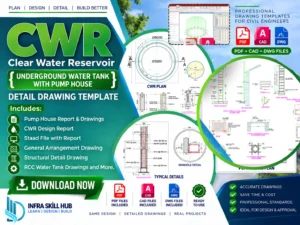
The package includes Interior, G+4, G+5 with Basement, Temple, Township Gate, Intze Water Tank, CWR & Pump House, Retaining Wall, WTP, Boundary Wall and Structure & Working Drawing Templates.
2. Do I get both PDF and DWG files?
Yes. The package includes PDF files and editable DWG files.
3. Can I edit the DWG files in AutoCAD?
Yes. The DWG files can be opened and edited in AutoCAD according to your project requirements.
4. Who can use these drawing templates?
These templates are useful for civil engineers, architects, structural engineers, draftsmen, design professionals and students.
5. Are these templates useful for construction and design work?
Yes. The package covers different architectural, structural and construction-related drawing requirements and can be used as a practical reference while preparing drawings.
6. Do I need to buy each drawing template separately?
No. This is an all-in-one package containing multiple categories of drawing templates in one collection.
🔗 Explore More
Civil Engineering Courses
https://infraskillhub.in/civil-engineering-courses/
Civil Engineering Excel Sheets
https://infraskillhub.in/product/civil-engineering-excel-sheets/
Civil Engineering E-Books
https://infraskillhub.in/civil-engineering-e-books/
Architectural & Structural Drawing Templates
https://infraskillhub.in/architectural-structural-drawing-templates/




Reviews
There are no reviews yet.