💧Underground Water Tank & Pump House Drawings
A Clear Water Reservoir is not just an underground tank. From the reservoir layout and RCC detailing to the pump house, reinforcement, sections and construction details, every component needs to be properly documented before execution.
If you are preparing these drawings from scratch, a complete set can take considerable drafting time. This Underground Water Tank & Pump House Drawings package brings the major drawing and design documents together in one place, giving you a practical reference for CWR, underground water tank and pump house projects.
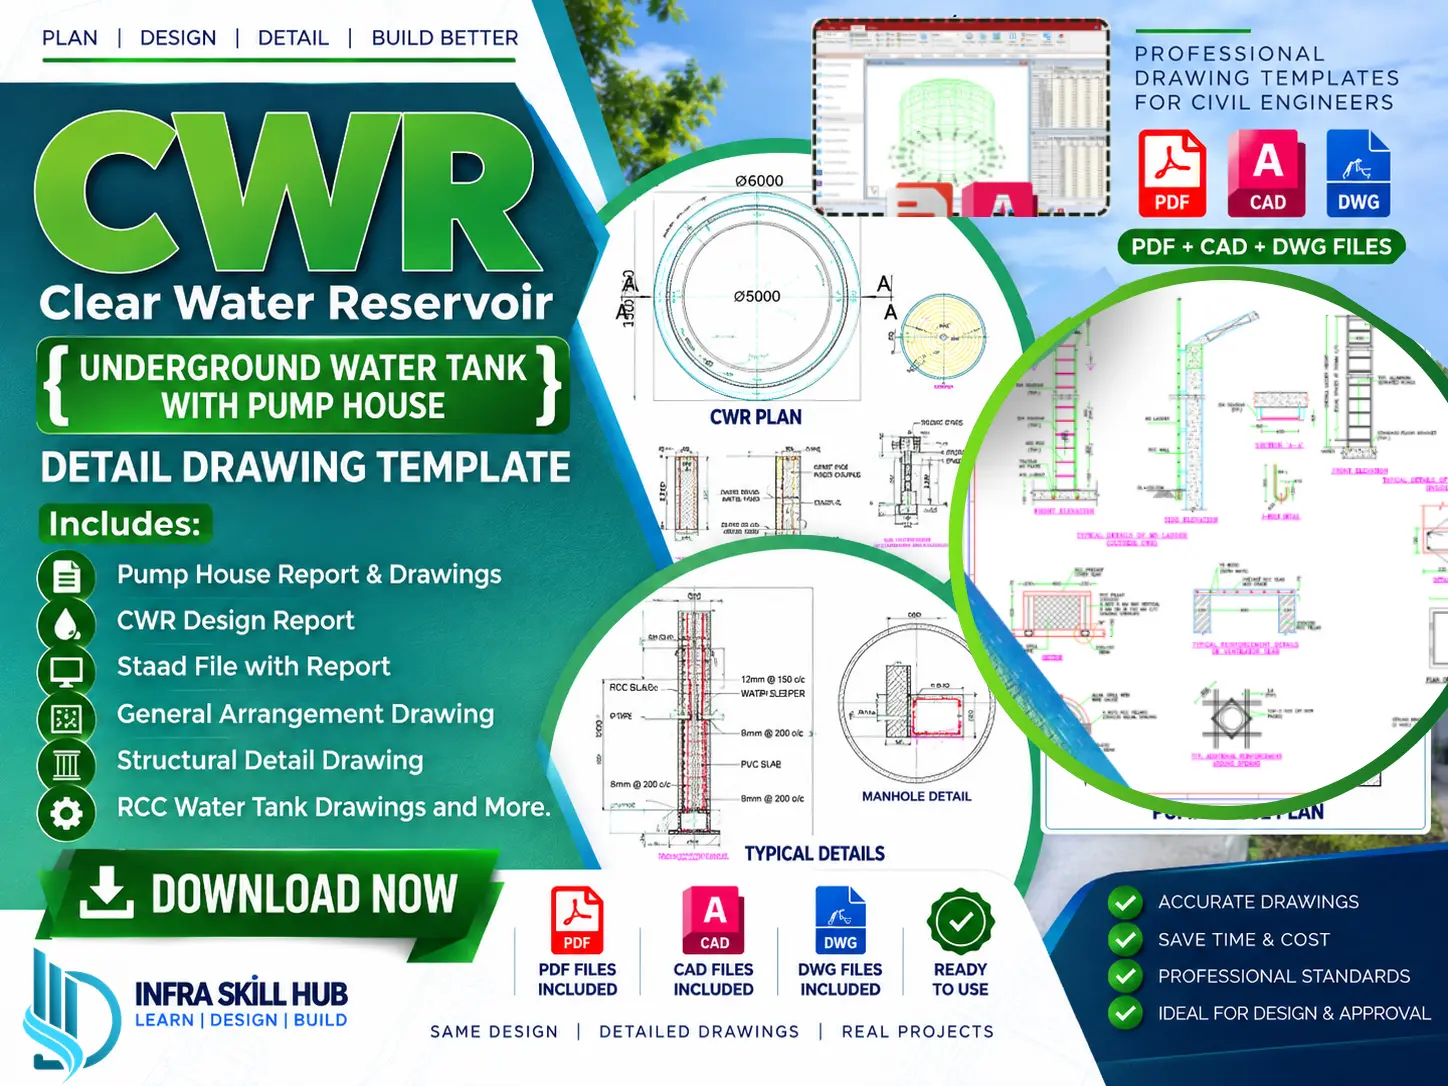
🏗️ Complete CWR & Pump House Drawing Package
This package covers the major architectural and structural documentation required for a Clear Water Reservoir (CWR) with Pump House, including design reports, structural drawings and working details.
💧 Clear Water Reservoir (CWR) Drawings
The package includes detailed Clear Water Reservoir Drawings for understanding the planning and structural arrangement of an underground water storage system.
You can use the drawings as a reference for:
- CWR Plan
- Tank Sections
- RCC Structural Details
- Reinforcement Details
- Manhole Details
- Typical Construction Details
🏠 Pump House Report & Drawings
The package also includes Pump House Report & Drawings, covering the pump-house component associated with the CWR.
This makes the collection useful when you need both Underground Water Tank Detail Drawings and pump house documentation instead of dealing with them separately.
📐 General Arrangement Drawing
The General Arrangement Drawing (GAD) provides an overall reference for the arrangement of the CWR and associated structures.
It helps you understand how the different components are organised before moving into individual structural and construction details.
🧱 RCC & Structural Detail Drawings
The package includes RCC Underground Water Tank Drawings and structural detailing for important components of the reservoir.
The collection includes references for:
- RCC Wall Details
- Slab Details
- Beam Details
- Column Details
- Footing Details
- Reinforcement Details
- Manhole Details
- Structural Sections
- Construction Details
These CWR Structural Drawings can be particularly useful for civil and structural engineering work involving underground water tanks.
💻 STAAD File with Report
A STAAD file with report is also included in the package.
This allows you to study the relationship between structural analysis and the corresponding drawing documentation, making the collection useful for engineers working on structural design and detailing.
📄 Working Drawings
The package includes Working Drawings prepared around the CWR and pump house requirements.
These drawings can be used as references while developing project-specific drawings for design, approval and construction.
👷 Who Can Use These Drawings?
These Underground Water Tank & Pump House Drawings can be useful for:
- Civil Engineers
- Structural Engineers
- Design Engineers
- Site Engineers
- Architects
- AutoCAD Draftsmen
- Civil Engineering Students
- Consultants
Whether you are studying CWR detailing, preparing structural drawings or building your professional reference library, the package gives you the key documents together in one collection.
📁 PDF + CAD + DWG Files
The package includes multiple file formats for convenient use:
📄 PDF Files – Easy to view and study
💻 CAD Files – Useful for CAD-based reference
📐 DWG Files – Editable AutoCAD format
Important: These files are provided as templates and reference material. Actual project drawings should be reviewed, modified and approved according to site conditions, structural calculations, applicable standards and project requirements before construction.
🎯 Build Your RCC Water Tank Drawing Reference Library
From the underground reservoir to the pump house, a properly organised drawing set makes it easier to understand how the complete system is documented.
This collection brings Clear Water Reservoir Drawings, Underground Water Tank Detail Drawings, Pump House Drawings, structural details, reinforcement drawings and working drawings together in one practical package.
❓ FAQs
1. What is included in the CWR & Pump House Drawing Template?
The package includes CWR drawings, Pump House Report & Drawings, CWR Design Report, STAAD File with Report, GAD, structural details and working drawings.
2. Does the package include Underground Water Tank Drawings?
Yes. The package includes detailed underground CWR / water tank drawings, including structural and reinforcement details.
3. Is a Pump House drawing included?
Yes. Pump House Report & Drawings are included with the CWR package.
4. Does it include a STAAD file?
Yes. A STAAD file with report is included.
5. Are RCC and reinforcement details included?
Yes. The package includes RCC structural and reinforcement details for the water tank and related components.
6. Are the files available in DWG format?
Yes. The package includes PDF, CAD and editable DWG files.
🔗 Explore More







Reviews
There are no reviews yet.