🧱 Boundary Wall Detail Drawing Templates
A boundary wall may look simple on site, but preparing its drawings properly requires much more than just showing the wall elevation. Foundation details, RCC members, sections, reinforcement, dimensions and construction information all need to be clearly documented before the drawing can be used for a project.
This Boundary Wall Detail Drawing Templates package gives you a practical collection of drawings and supporting documents that can be used as a reference for boundary wall design, detailing and construction work.
Whether you are working on a residential property, road-side boundary or another construction project, these drawings can help you understand how a complete boundary wall drawing set is prepared.
📐 Complete Boundary Wall Drawing Package
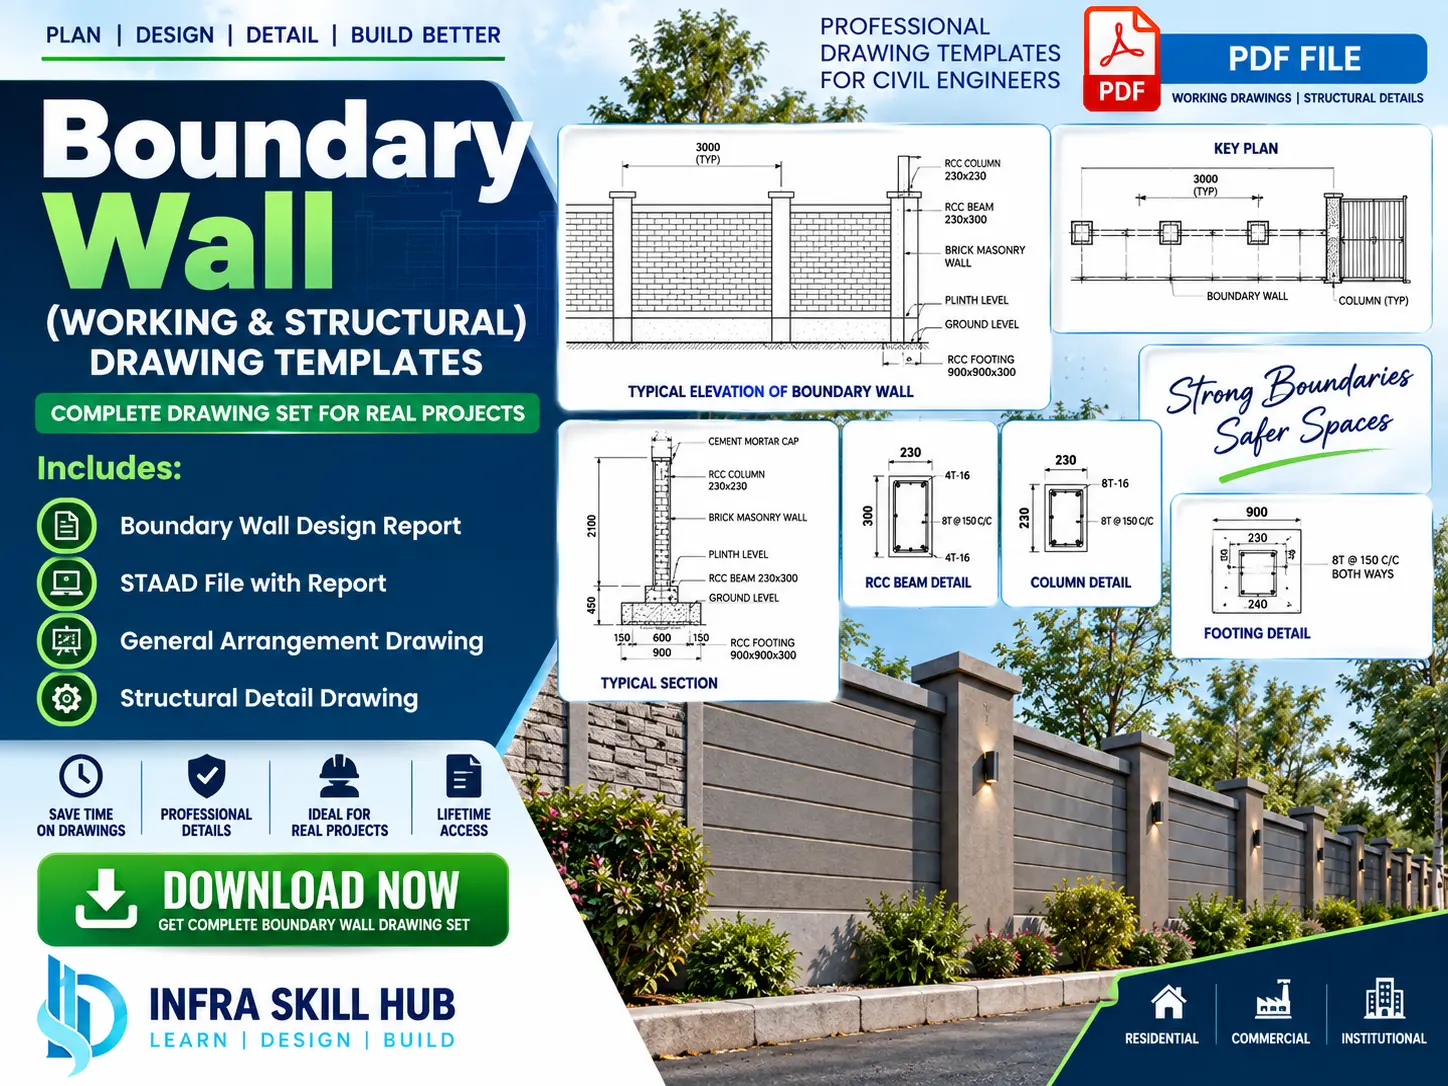
The package includes the important drawings and documents required to understand the complete boundary wall arrangement:
- Boundary Wall Design Report
- STAAD File with Report
- General Arrangement Drawing
- Structural Detail Drawing
- Foundation & Footing Details
- RCC Structural Details
- Reinforcement Details
- Working & Construction Details
The drawings cover the information normally required to understand the wall arrangement from foundation level to the overall structural and construction details.
🏗️ Practical Structural & Construction Details
A good boundary wall drawing should clearly communicate how the wall is arranged and how its different structural components are connected.
This package includes Boundary Wall Structural Drawings with practical references for foundation, RCC columns, beams, wall panels, sections and reinforcement details. The RCC Boundary Wall Drawings also help in understanding how the major RCC components are represented in a detailed drawing set.
The same type of detailing is also commonly required for Compound Wall Detail Drawings, where the overall arrangement, foundation, structural members and construction information need to be clearly shown.
📄 General Arrangement, Foundation & RCC Details
The General Arrangement Drawing provides an overall view of the boundary wall arrangement, while the detailed drawings provide information about individual structural and construction components.
You can refer to the drawings for:
- Overall wall arrangement
- Foundation and footing
- RCC columns and beams
- Wall sections
- Reinforcement details
- Structural members
- Construction details
- General arrangement information
These references can also be useful when studying Perimeter Wall Detail Drawings, where similar foundation, wall section and structural detailing requirements are involved.
📊 Design Report & STAAD File
The package is not limited to drawings alone. It also includes a Boundary Wall Design Report and STAAD File with Report.
This makes it useful for understanding the relationship between structural analysis, design information and the final drawing documentation.
For engineers and students, this can provide a practical reference for understanding how structural calculations and analysis information are carried through to the final detailing stage.
👷 Useful for Real Project Reference
Preparing Boundary Wall Construction Drawings from the beginning can take time, particularly when plans, sections, foundation details and structural information all need to be prepared separately.
With this ready drawing package, you can study an existing drawing set and use it as a reference while preparing project-specific drawings.
The files can be useful for:
- Civil Engineers
- Structural Engineers
- Architects
- Design Engineers
- Site Engineers
- Draftsmen
- Civil Engineering Students
- Contractors
❓ FAQs
1. What is included in these Boundary Wall Detail Drawings?
The package includes a Boundary Wall Design Report, STAAD File with Report, General Arrangement Drawing and Structural Detail Drawing, along with foundation, RCC, reinforcement and construction details.
2. Are these drawings useful for compound wall projects?
Yes. The drawings can also be used as a practical reference for compound wall detailing, foundation, structural and construction requirements.
3. Does the package include RCC and structural details?
Yes. The package includes RCC and structural details covering foundation, columns, beams, reinforcement and related drawing information.
4. Is a STAAD file included?
Yes. A STAAD File with Report is included in the package.
5. Who can use these drawing templates?
The package is useful for civil engineers, structural engineers, architects, design engineers, draftsmen, site engineers, contractors and students.
6. Can these drawings be used directly for construction?
These drawings should be used as a reference. Project-specific dimensions, loads, soil conditions, design requirements and applicable codes should be checked and finalised by the responsible engineer before construction.
🔗 Explore More







Reviews
There are no reviews yet.