🧱 Retaining Wall Detail Drawing Templates – PDF
A retaining wall may look simple once it is built, but getting the plan, section, reinforcement and structural details right is a completely different story. One missing detail can create confusion during estimation, detailing or site execution.
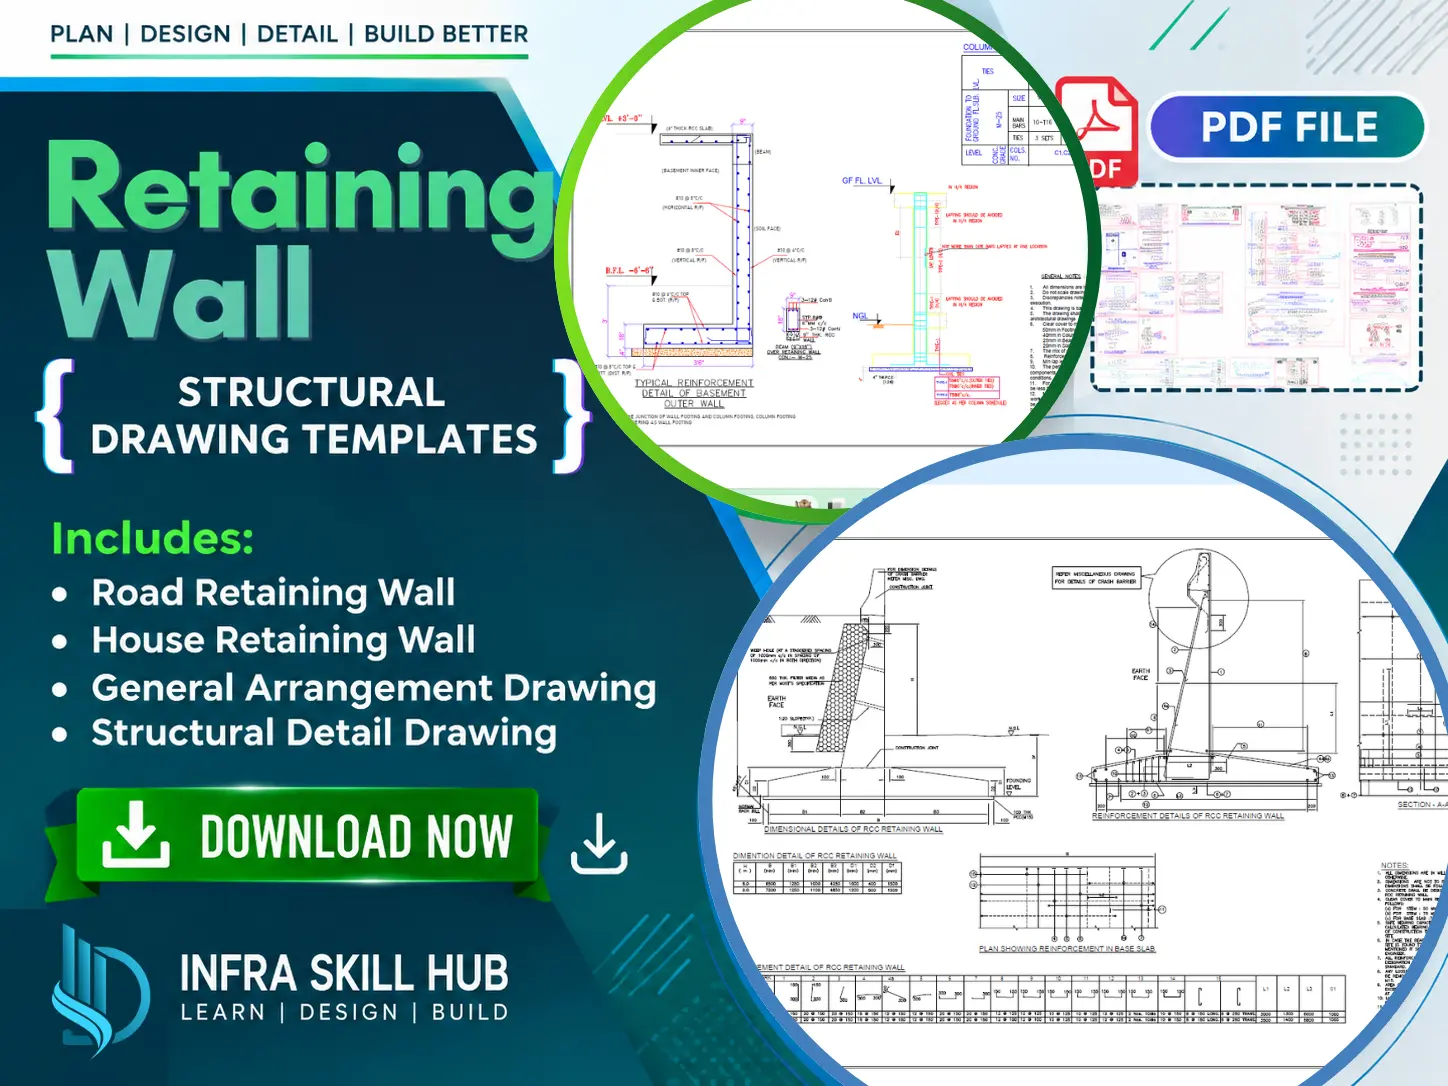
This Retaining Wall Detail Drawings package gives you a practical collection of road and house retaining wall drawings, including General Arrangement Drawings and structural details in PDF format. Use the templates as a reference, study the detailing and adapt them to your project requirements.
🏗️ Road & House Retaining Wall Drawings
The package covers two common applications of retaining walls:
🛣️ Road Retaining Wall
Get drawing references for Road Retaining Wall projects, including structural detailing and construction information.
These drawings can be useful when working on retaining structures associated with roads, level differences and site development.
🏠 House Retaining Wall
The package also includes House Retaining Wall drawings for residential and building-related applications.
These provide a practical reference for understanding how retaining wall details are documented for house and site projects.
📐 General Arrangement Drawings
The General Arrangement Drawing (GAD) gives an overall view of the retaining wall arrangement before moving into individual structural details.
It helps you understand the layout, dimensions and relationship between different components of the retaining structure.
🧱 Structural Detail Drawings
The package includes Retaining Wall Structural Drawings covering important structural and construction details.
You can refer to the drawings for:
- Retaining Wall Sections
- RCC Structural Details
- Footing Details
- Base Slab Details
- Reinforcement Details
- Wall Details
- Dimensional Details
- Construction Details
These drawings are useful for understanding how a retaining wall is represented from the overall arrangement to detailed reinforcement.
🔩 RCC & Reinforcement Details
For RCC retaining wall work, proper reinforcement detailing is an important part of the drawing set.
The package includes RCC Retaining Wall Drawings with reinforcement and structural detailing that can be studied while preparing project-specific drawings.
👷 Who Can Use These Drawings?
These Retaining Wall Detail Drawings can be useful for:
- Civil Engineers
- Structural Engineers
- Design Engineers
- Site Engineers
- Architects
- AutoCAD Draftsmen
- Contractors
- Civil Engineering Students
❓ FAQs
1. What is included in these Retaining Wall Detail Drawings?
The package includes Road Retaining Wall, House Retaining Wall, General Arrangement and Structural Detail Drawings.
2. Does the package include RCC Retaining Wall Drawings?
Yes. The package includes RCC structural and reinforcement detailing for retaining wall applications.
3. Are both road and house retaining walls included?
Yes. The package includes drawing references for Road Retaining Walls and House Retaining Walls.
4. Can I edit the DWG files?
Yes. The DWG files can be opened and modified in AutoCAD according to your project requirements.
5. Can these drawings be directly used for construction?
The files are provided as templates and references. They should be reviewed, designed and modified according to actual site conditions and project requirements before construction.
🔗 Explore More







Reviews
There are no reviews yet.