🏢 G+5 with Basement – Architectural & Structural Drawing Templates
A multi-storey building becomes much easier to execute when every important detail is properly documented. From basement planning and foundation details to floor layouts, reinforcement, electrical and plumbing drawings, every part needs to connect with the overall building design.
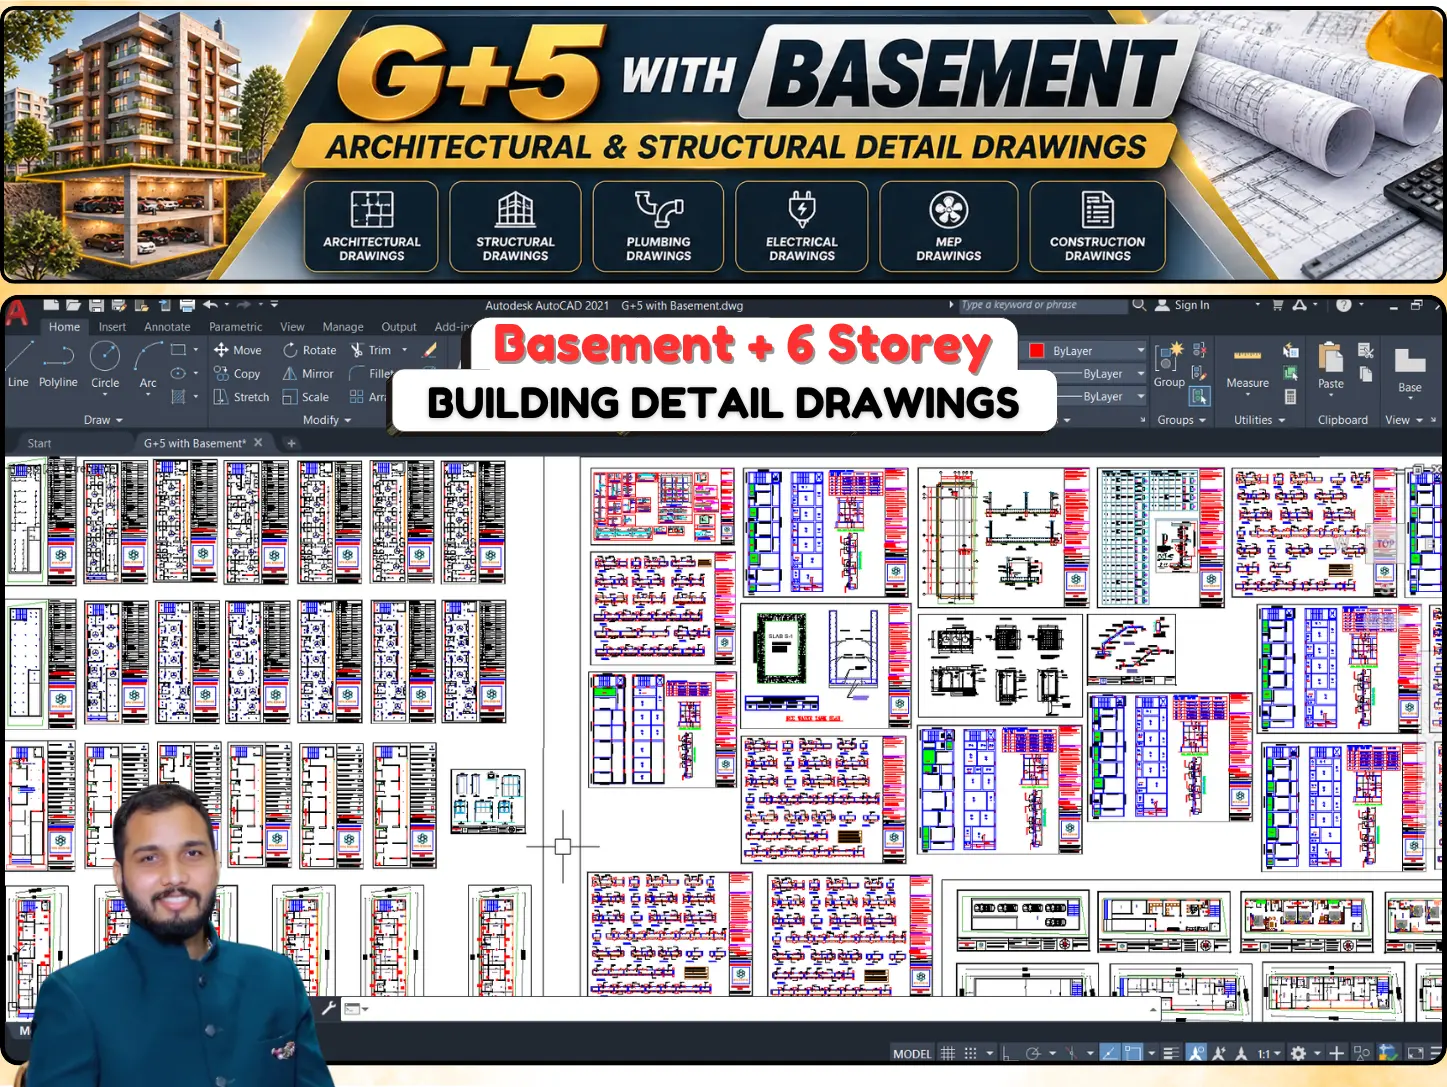
If you are preparing these drawings from scratch, it can take a lot of time. This Basement Working Drawings package gives you a practical collection of G+5 with basement architectural, structural and construction drawings in PDF + editable DWG format.
Use them as a reference, study the detailing and customise the editable files according to your project requirements.
🏗️ Complete 6 Storey Building Drawing Set
This package brings together the major drawings required for a G+5 with Basement Building, covering architectural, structural and service-related details.
📐 Architectural Working Drawings
The architectural set provides detailed references for the building layout and documentation, including:
- Floor Plans
- Architectural Working Drawings
- Building Elevations
- Building Sections
- Door & Window Schedule
- Staircase Details
- General Architectural Details
These drawings can help you understand how a multi-storey building is documented from the architectural side.
🏢 Basement Building Details
The basement is an important part of a multi-storey project and requires its own planning and detailing.
The package includes basement-related drawing references that can be used for studying:
- Basement Layout
- Basement Structural Details
- Foundation-related Drawings
- Basement Construction Details
- Structural Sections
This makes the collection useful when working with Basement Building Drawings and multi-level building documentation.
🧱 Structural & RCC Drawings
The structural section covers important RCC elements required for the building structure.
It includes references for:
- Footing Details
- Column Details
- Beam Details
- Slab Details
- Staircase Details
- RCC Reinforcement
- Structural Sections
- Foundation Details
These Multi-Storey Building Structural Drawings can be useful for understanding how structural information is organised and presented in a professional drawing set.
🔩 Reinforcement & Construction Details
Structural drawings need to communicate reinforcement and construction information clearly.
The templates provide references for reinforcement detailing of major RCC components, helping you study how structural construction drawings are prepared for a multi-storey building.
⚡ Electrical & Plumbing Drawings
A complete building drawing package is not limited to architecture and structure.
The collection also includes:
- Electrical Drawings
- Plumbing Drawings
- Service-related Details
These drawings help bring architectural, structural and building-service requirements together in one documentation set.
📄 PDF + Editable DWG Files
You receive the drawings in two formats:
📄 PDF Files – Easy to view and use as drawing references
💻 Editable DWG Files – Open and modify in AutoCAD
The editable G+5 AutoCAD Drawings can be adapted according to your own project dimensions, layouts and requirements.
Important: These are templates and reference drawings. Actual project drawings should be reviewed and modified according to site conditions, structural design, applicable codes and project-specific requirements before construction.
🏗️ Useful for Multi-Storey Building Projects
These G+5 With Basement Working Drawings can be useful for professionals working on architectural and structural documentation for multi-storey buildings.
Suitable for:
- Civil Engineers
- Structural Engineers
- Architects
- Design Engineers
- AutoCAD Draftsmen
- Site Engineers
- Civil Engineering Students
- Architecture Students
❓ FAQs
1. What is included in these Basement Working Drawings?
The package includes architectural, structural and construction-related drawings for a G+5 building with basement, including plans, elevations, sections, RCC details, reinforcement, electrical and plumbing drawings.
2. Are the drawings available in AutoCAD DWG format?
Yes. The package includes editable DWG files along with PDF files.
3. Can I edit the DWG drawings?
Yes. The DWG files can be opened and modified in AutoCAD according to your project requirements.
4. Does the package include structural drawings?
Yes. It includes foundation, footing, column, beam, slab, staircase and reinforcement-related structural details.
5. Is this a G+5 building with a basement?
Yes. The drawing set is based on a G+5 building with basement.
6. Can these drawings be directly used for construction?
The files are provided as templates and references. They should be customised and checked according to actual site conditions, structural design, dimensions and project requirements before construction.
🔗 Explore More




Reviews
There are no reviews yet.