SketchUp Advance Course – 3D Modeling Training
Looking for a SketchUp Course Online that takes your 3D modeling skills beyond the basics?
Learning SketchUp properly is not about memorising a long list of tools. The real skill comes when you can take a design idea and turn it into a clean, detailed 3D model.
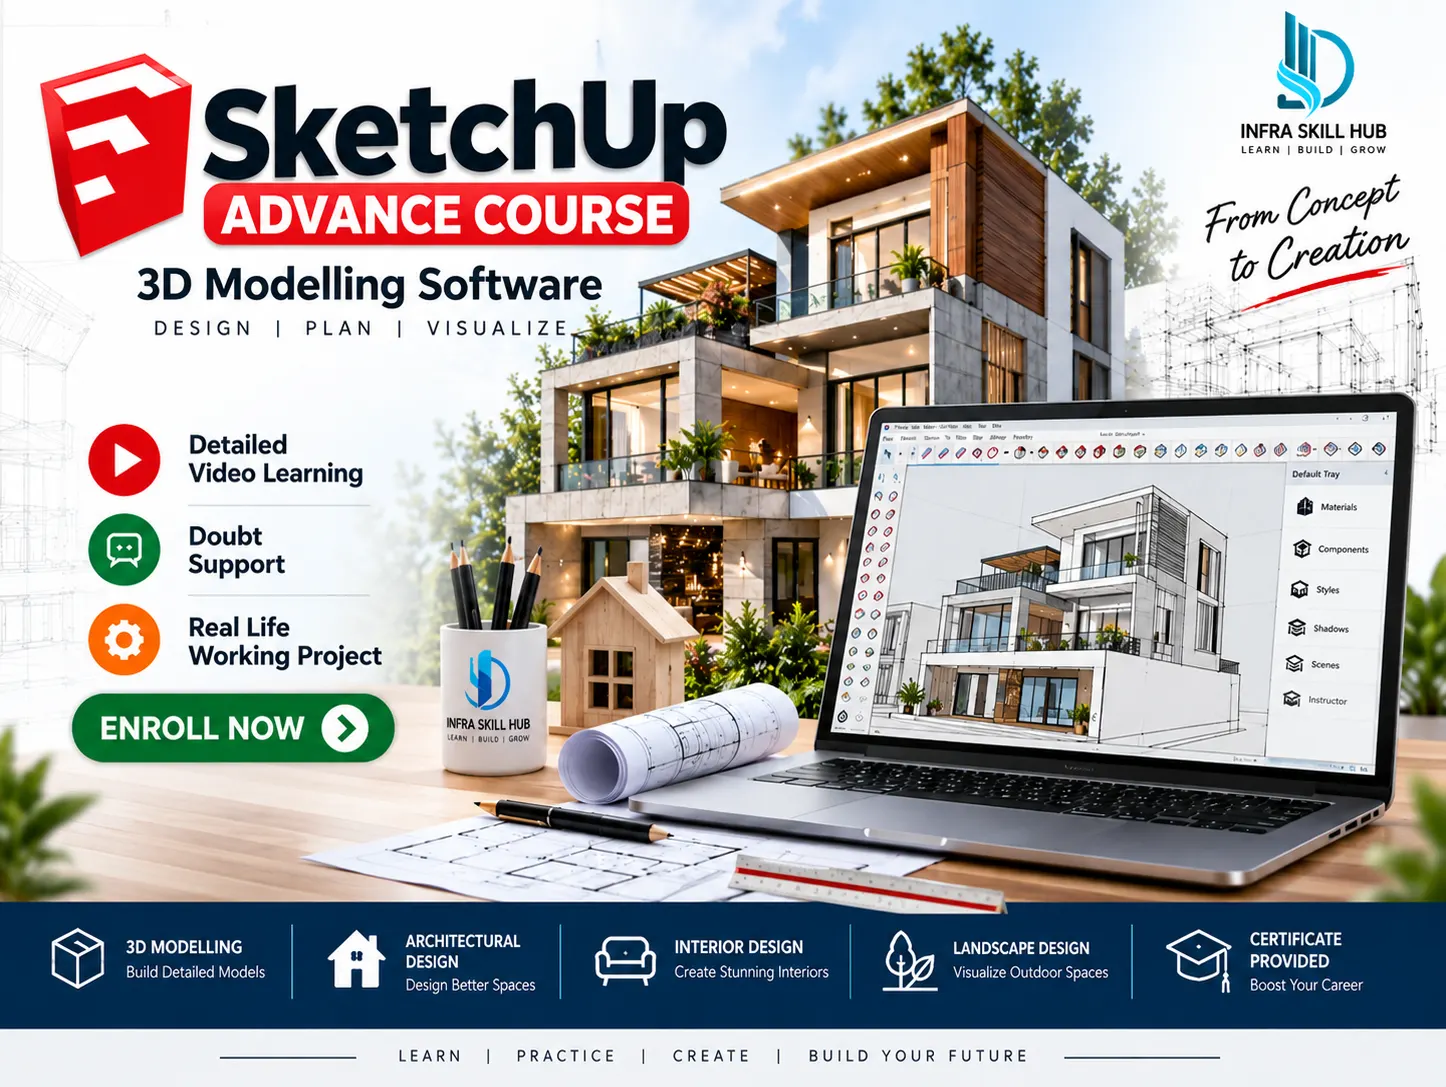
Our online SketchUp Course is designed with that practical approach. You will learn SketchUp through detailed video lessons, doubt support and a real-life working project, so you can understand not only what a tool does, but where and how it is actually used while creating a model.
Whether you are a civil engineer, architect, designer or student, this course gives you a practical introduction to 3D modelling and helps you become more comfortable working with SketchUp.
🏠 SketchUp 3D Modeling for Design Work
SketchUp is widely used for 3D modeling because it allows design ideas to be developed and presented in a visual form.
This SketchUp 3D Modeling Course focuses on practical modelling and helps you understand the workflow involved in creating 3D models.
Depending on your field, these skills can be useful for:
- Building and architectural models
- Concept development
- 3D presentation
- Interior space modelling
- Design visualization
- Communicating design ideas
For people working in architecture and construction, SketchUp for Architecture can be particularly useful for converting design concepts into understandable 3D representations. Similarly, SketchUp for Interior Design can be used to visualise spaces, furniture arrangements and design concepts.
🛠️ Practical SketchUp Training
The course is structured around learning by doing.
You will work with SketchUp as a complete 3D modelling environment rather than treating it simply as a collection of commands. This makes the training useful for learners who want to move beyond basic tutorials and start creating their own models.
The focus is on developing practical familiarity with the software so that you can work more confidently on your own projects.
💻 SketchUp Course for Civil Engineers & Architects
If you are looking for a SketchUp Course Online that focuses on practical 3D modelling, this training is designed for you to learn at your own pace.
It can be useful for:
- Civil Engineers who want to develop 3D building models
- Architects who want to present design concepts visually
- Interior Designers working with 3D spaces
- Students learning 3D modelling
- Beginners who want structured SketchUp training
- Professionals looking to improve their existing modelling skills
The course is also relevant if you are comparing different SketchUp Courses Online and want training that includes a practical project rather than only software demonstrations.
📐 From SketchUp Basics to Advanced Modelling
This is an Advance SketchUp Course, but the learning is kept practical so that you can understand the workflow as you progress.
If you have searched for a SketchUp Course for Beginners, a SketchUp Pro Course, or a more structured SketchUp Training Course, you will find the same core objective here: learn the software and then apply it to actual modelling work.
The goal is to help you become comfortable enough with SketchUp that you can start creating and developing your own 3D models.
🚀 Start Creating Your Own 3D Models
The difference between simply knowing SketchUp and being able to use it confidently comes with practice.
That is why this training combines SketchUp 3D Modeling, detailed video learning, doubt support and a real working project. You can learn the tools, see them being used in a practical workflow and then apply the same approach to your own designs.
If you’re looking for practical SketchUp Training for architectural, building or interior modelling, this course gives you a structured way to develop your 3D modelling skills.
❓ Frequently Asked Questions
1. What is included in the SketchUp Advance Course?
The course includes detailed video learning, practical SketchUp 3D modelling, doubt support and a real-life working project.
2. Is this a SketchUp Course Online?
Yes. The training is provided online through detailed video lessons, allowing you to learn and practise at your own pace.
3. Who can benefit from this SketchUp Training Course?
Civil engineers, architects, interior designers, students and design professionals can use the training to develop practical 3D modelling skills.
4. Does the course include a real project?
Yes. A real-life working project is included as part of the training.
5. Will I receive a certificate?
Yes. You receive an Infra Skill Hub Course Completion Certificate after completing the course.
🔗 Explore More
AutoCAD Course – Learn practical drafting and technical drawing using AutoCAD.
Lumion Course – Learn architectural visualization and rendering.
D5 Render Course – Explore real-time rendering for architectural projects.
Structural Design Course – Learn structural analysis, design and practical engineering workflows.
Civil Engineering Courses – Explore more practical courses for civil engineers and design professionals.




Reviews
There are no reviews yet.