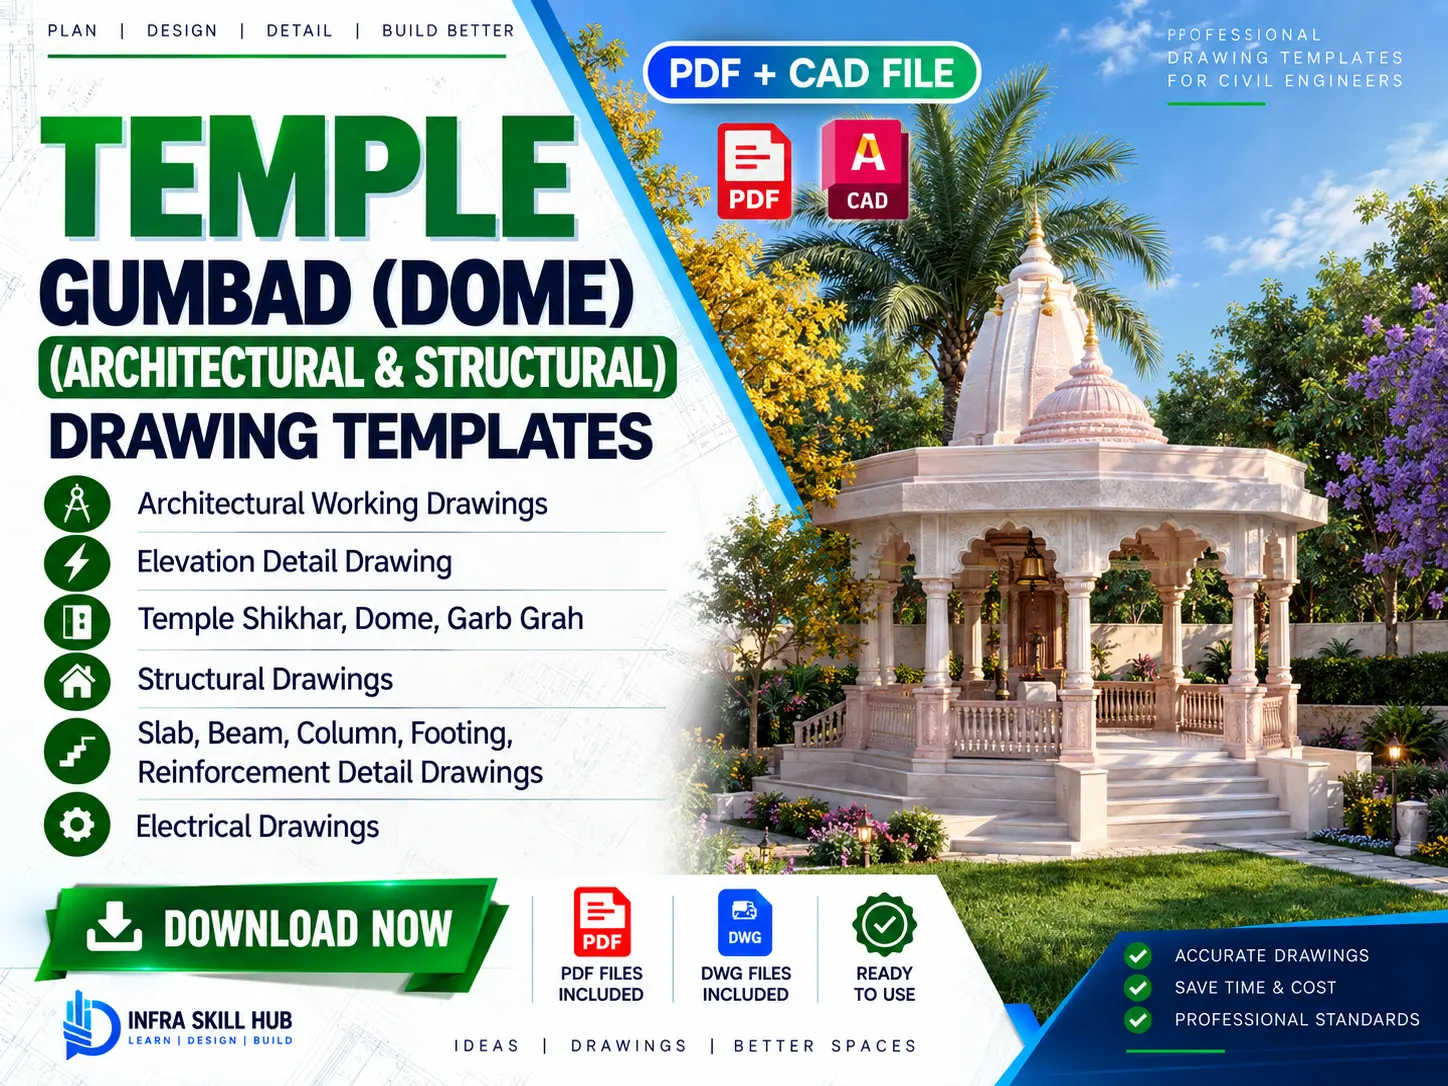
🛕 Temple Gumbad (Dome) – Architectural & Structural Drawing Templates
A temple is not just about its appearance. The dome, shikhar, Garbh Griha, elevation and structural elements all have to come together through properly detailed drawings.
If you are preparing temple drawings from scratch, creating every architectural and structural detail can take a lot of time. This Temple Detail Drawing Templates package gives you a practical collection of temple drawings in PDF + editable DWG format, so you can study the details, use them as references and modify the AutoCAD files according to your project requirements.
📐 Complete Temple Drawing Templates
This package brings architectural, structural and construction-related drawings together in one place, covering important elements of a temple project.
🏛️ Architectural Working Drawings
The package includes Temple Architectural Drawings covering the main design and detailing requirements, including:
- Architectural Working Drawings
- Temple Elevation Details
- Temple Shikhar Details
- Dome / Gumbad Details
- Garbh Griha Details
These drawings provide a useful reference for understanding how temple architecture is represented through detailed working drawings.
🛕 Temple Shikhar, Dome & Garbh Griha Details
The architectural character of a temple largely comes from its Shikhar, Dome and Garbh Griha.
The package includes detailed references for these important elements, helping you study their drawing representation and incorporate similar detailing into your own design work.
🏗️ Structural Drawing Details
Temple construction also requires proper structural documentation.
The package includes Temple Structural Drawings covering major RCC elements such as:
- Slab Details
- Beam Details
- Column Details
- Footing Details
- Reinforcement Details
These drawings can be useful for understanding how structural components are represented alongside the architectural design.
🔩 RCC & Reinforcement Details
Structural detailing is an important part of any construction drawing set.
The included Temple Reinforcement Drawings provide references for slab, beam, column and footing reinforcement details, helping civil engineers and draftsmen understand the connection between structural design and drawing documentation.
⚡ Electrical Drawing
The package also includes Electrical Drawings, making it more than just a collection of temple elevation or architectural drawings.
Having architectural, structural and electrical information together makes the collection useful as a broader reference for temple drawing work.
📄 PDF + Editable DWG Files
You get the drawings in two useful formats:
📄 PDF Files – Easy to view, study and use as a reference
💻 DWG Files – Editable AutoCAD files for modification and further drafting
The editable DWG files allow you to open the drawings in AutoCAD and adapt them according to your project requirements.
Important: These are drawing templates and reference files. Actual construction drawings should be reviewed, modified and approved according to the project requirements, site conditions, structural design and applicable standards before execution.
🎯 Who Can Use These Temple Drawing Templates?
These Temple Detail Drawing Templates can be useful for:
- Architects
- Civil Engineers
- Structural Engineers
- AutoCAD Draftsmen
- Design Engineers
- Site Engineers
- Architecture Students
- Civil Engineering Students
Whether you are working on a temple design, preparing construction documentation or simply building your professional drawing library, these templates can provide a useful starting point.
❓ FAQs
1. What is included in these Temple Detail Drawing Templates?
The package includes architectural working drawings, elevation details, Shikhar, Dome/Gumbad, Garbh Griha, structural drawings, RCC reinforcement details and electrical drawings.
2. Are the Temple Drawings available in AutoCAD format?
Yes. The package includes editable DWG files along with PDF files.
3. Can I edit the DWG files?
Yes. The DWG files can be opened and modified in AutoCAD according to your project requirements.
4. Does the package include temple structural drawings?
Yes. It includes structural details for slab, beam, column, footing and reinforcement.
5. Does it include Dome and Shikhar drawings?
Yes. The package includes Dome/Gumbad, Temple Shikhar and Garbh Griha drawing details.
6. Can these templates be directly used for construction?
The drawings are provided as templates and references. They should be customised and checked according to the actual project, site conditions, structural requirements and applicable standards before construction.
🔗 Explore More





Reviews
There are no reviews yet.